Sundial Homes Presents
The Enclave
Milton, Ontario · 1479 Trudeau Dr.
New Homes in Milton · A Prime Milton Location
Towns & Detached
Home Types
953–2,843
Sq Footage
32
Home Designs
5+
Collections
Renderings are artist's concept. Pricing and availability are shared with registered buyers. Prices subject to change. E.&O.E.
Overview
New Homes in Milton
Built Around Green Space
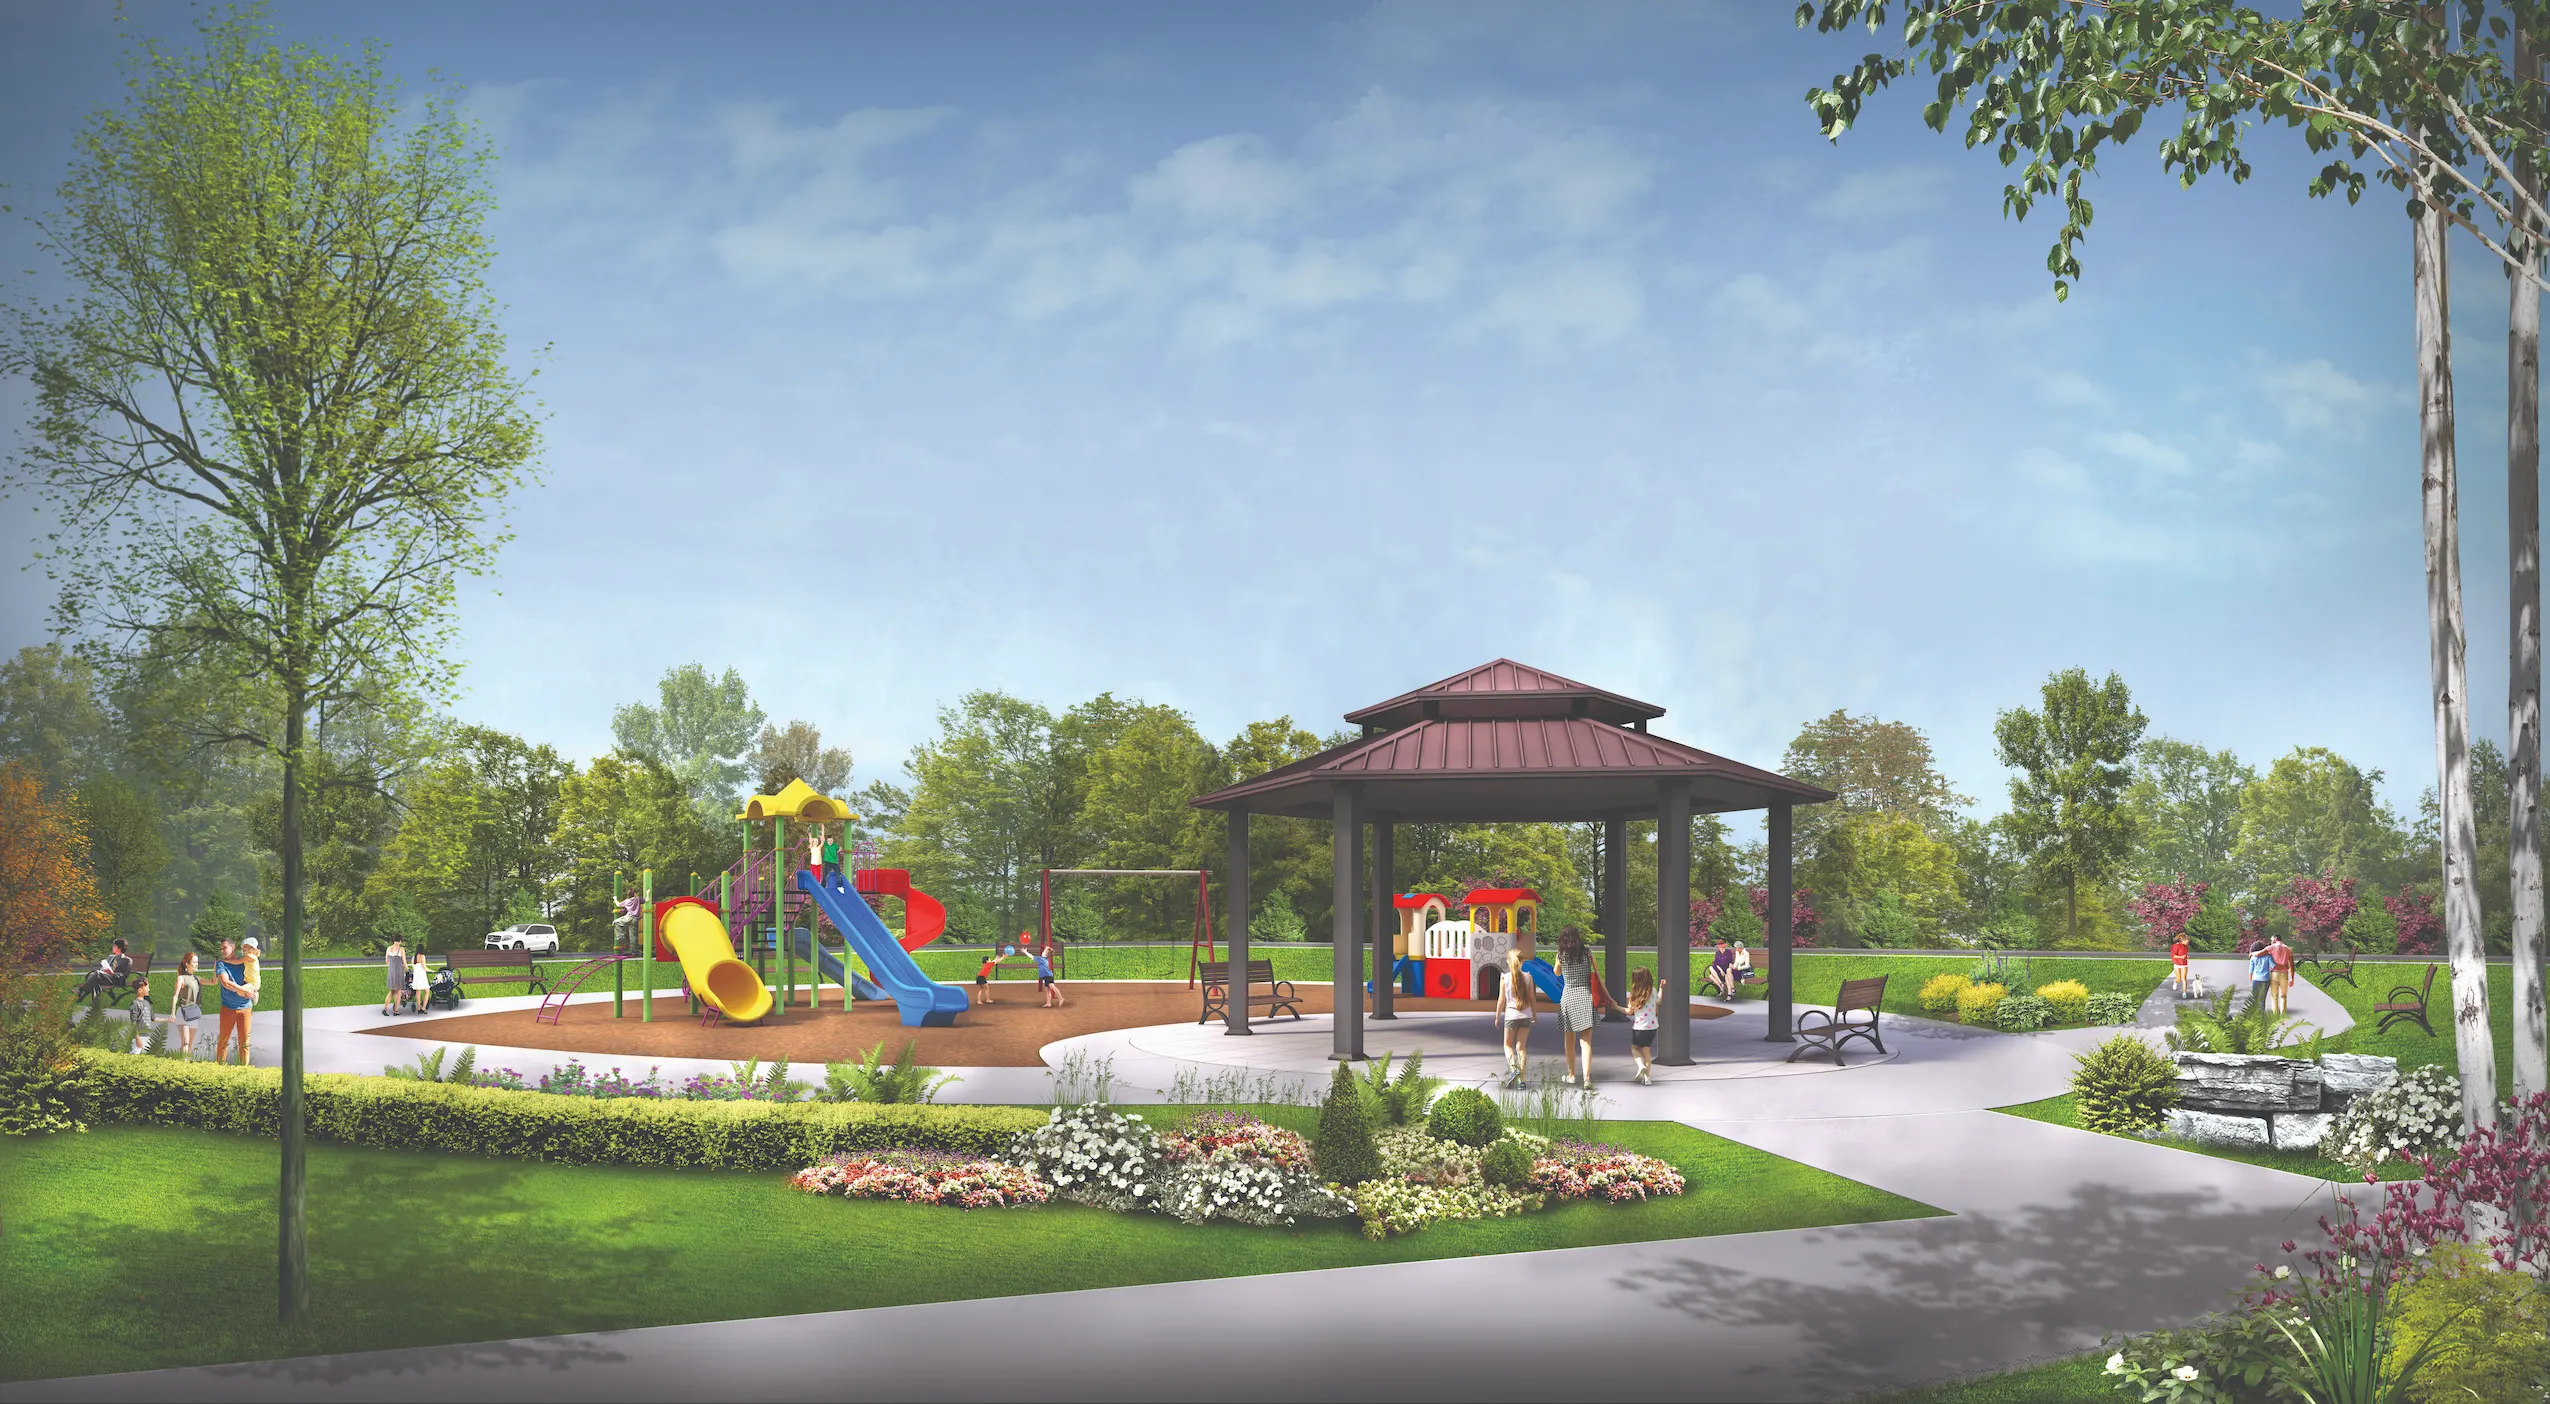
The Enclave is a new Sundial Homes community in Milton, offering urban, promenade and traditional townhomes alongside detached homes. The site plan is organized around a community park, a pond and walkable streetscapes.
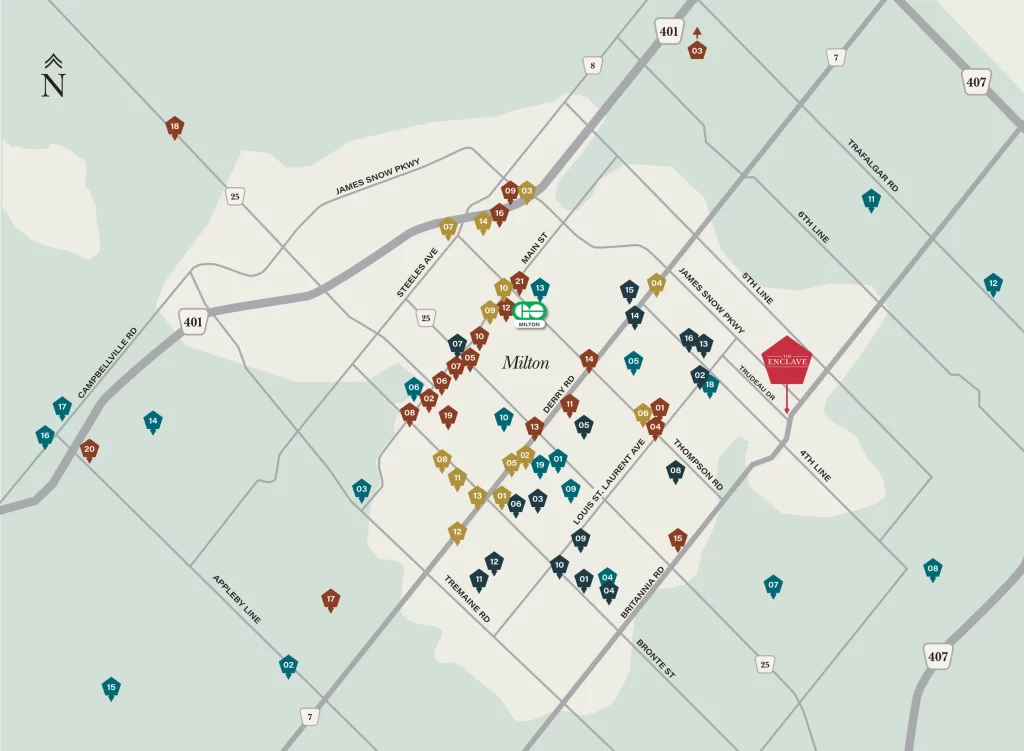
Milton's highways, GO transit, conservation areas, schools, golf courses and shopping are all close by. See the area map further down this page for the full list of nearby parks, schools, shopping, dining and healthcare.
Builder
Sundial Homes
Location
Milton, ON
Community
The Enclave
Home Types
Towns · Detached
Sizes
953 – 2,843 sq ft
Status
Register for VIP Access
Get VIP Access
Register and Waqas will send you floor plans, current pricing, lot availability and incentives for The Enclave, and walk you through every step.
Home Designs
Five Collections, 32 Designs
Townhomes and detached homes · 953 to 2,843 sq ft
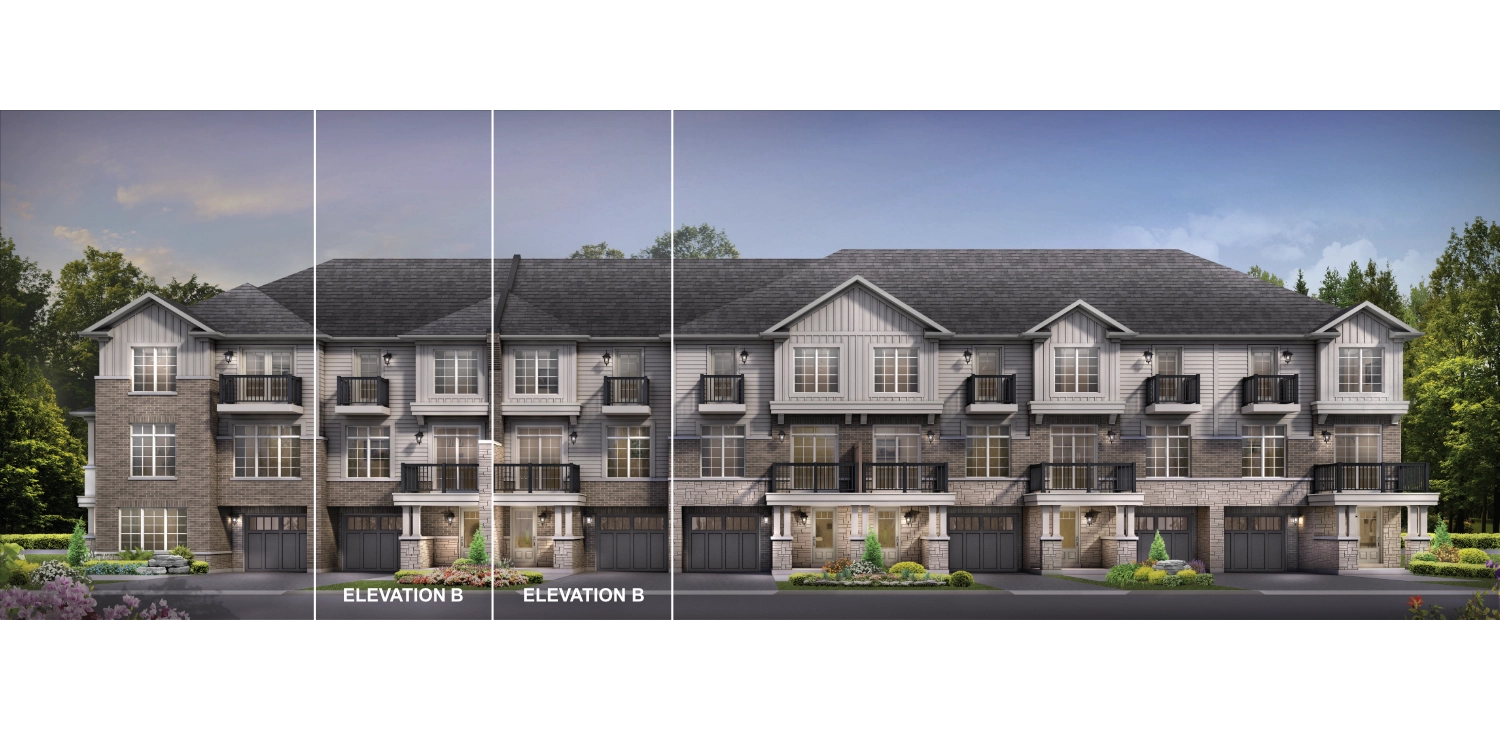
Urban Townhomes
The Village Collection
8 designs · 953 – 1,732 sq ft
The Brighton
from 953 sq ft
The Chester
from 1,101 sq ft
The Dover
from 1,206 sq ft
The Durham
from 1,309 sq ft
The Henley
from 1,337 sq ft
The Oxford
from 1,442 sq ft
The Windsor
from 1,632 sq ft
The York
from 1,732 sq ft
Renderings are artist's concept. Square footage shown is the smallest published elevation for each design. The Estate Collection (double car garage detached homes) appears on the site plan. E.&O.E.
Site Plan
The Enclave Site Plan
See how the Village, River, Park, Grove and Estate collections are laid out around the community park and pond. Tap the plan to zoom in.
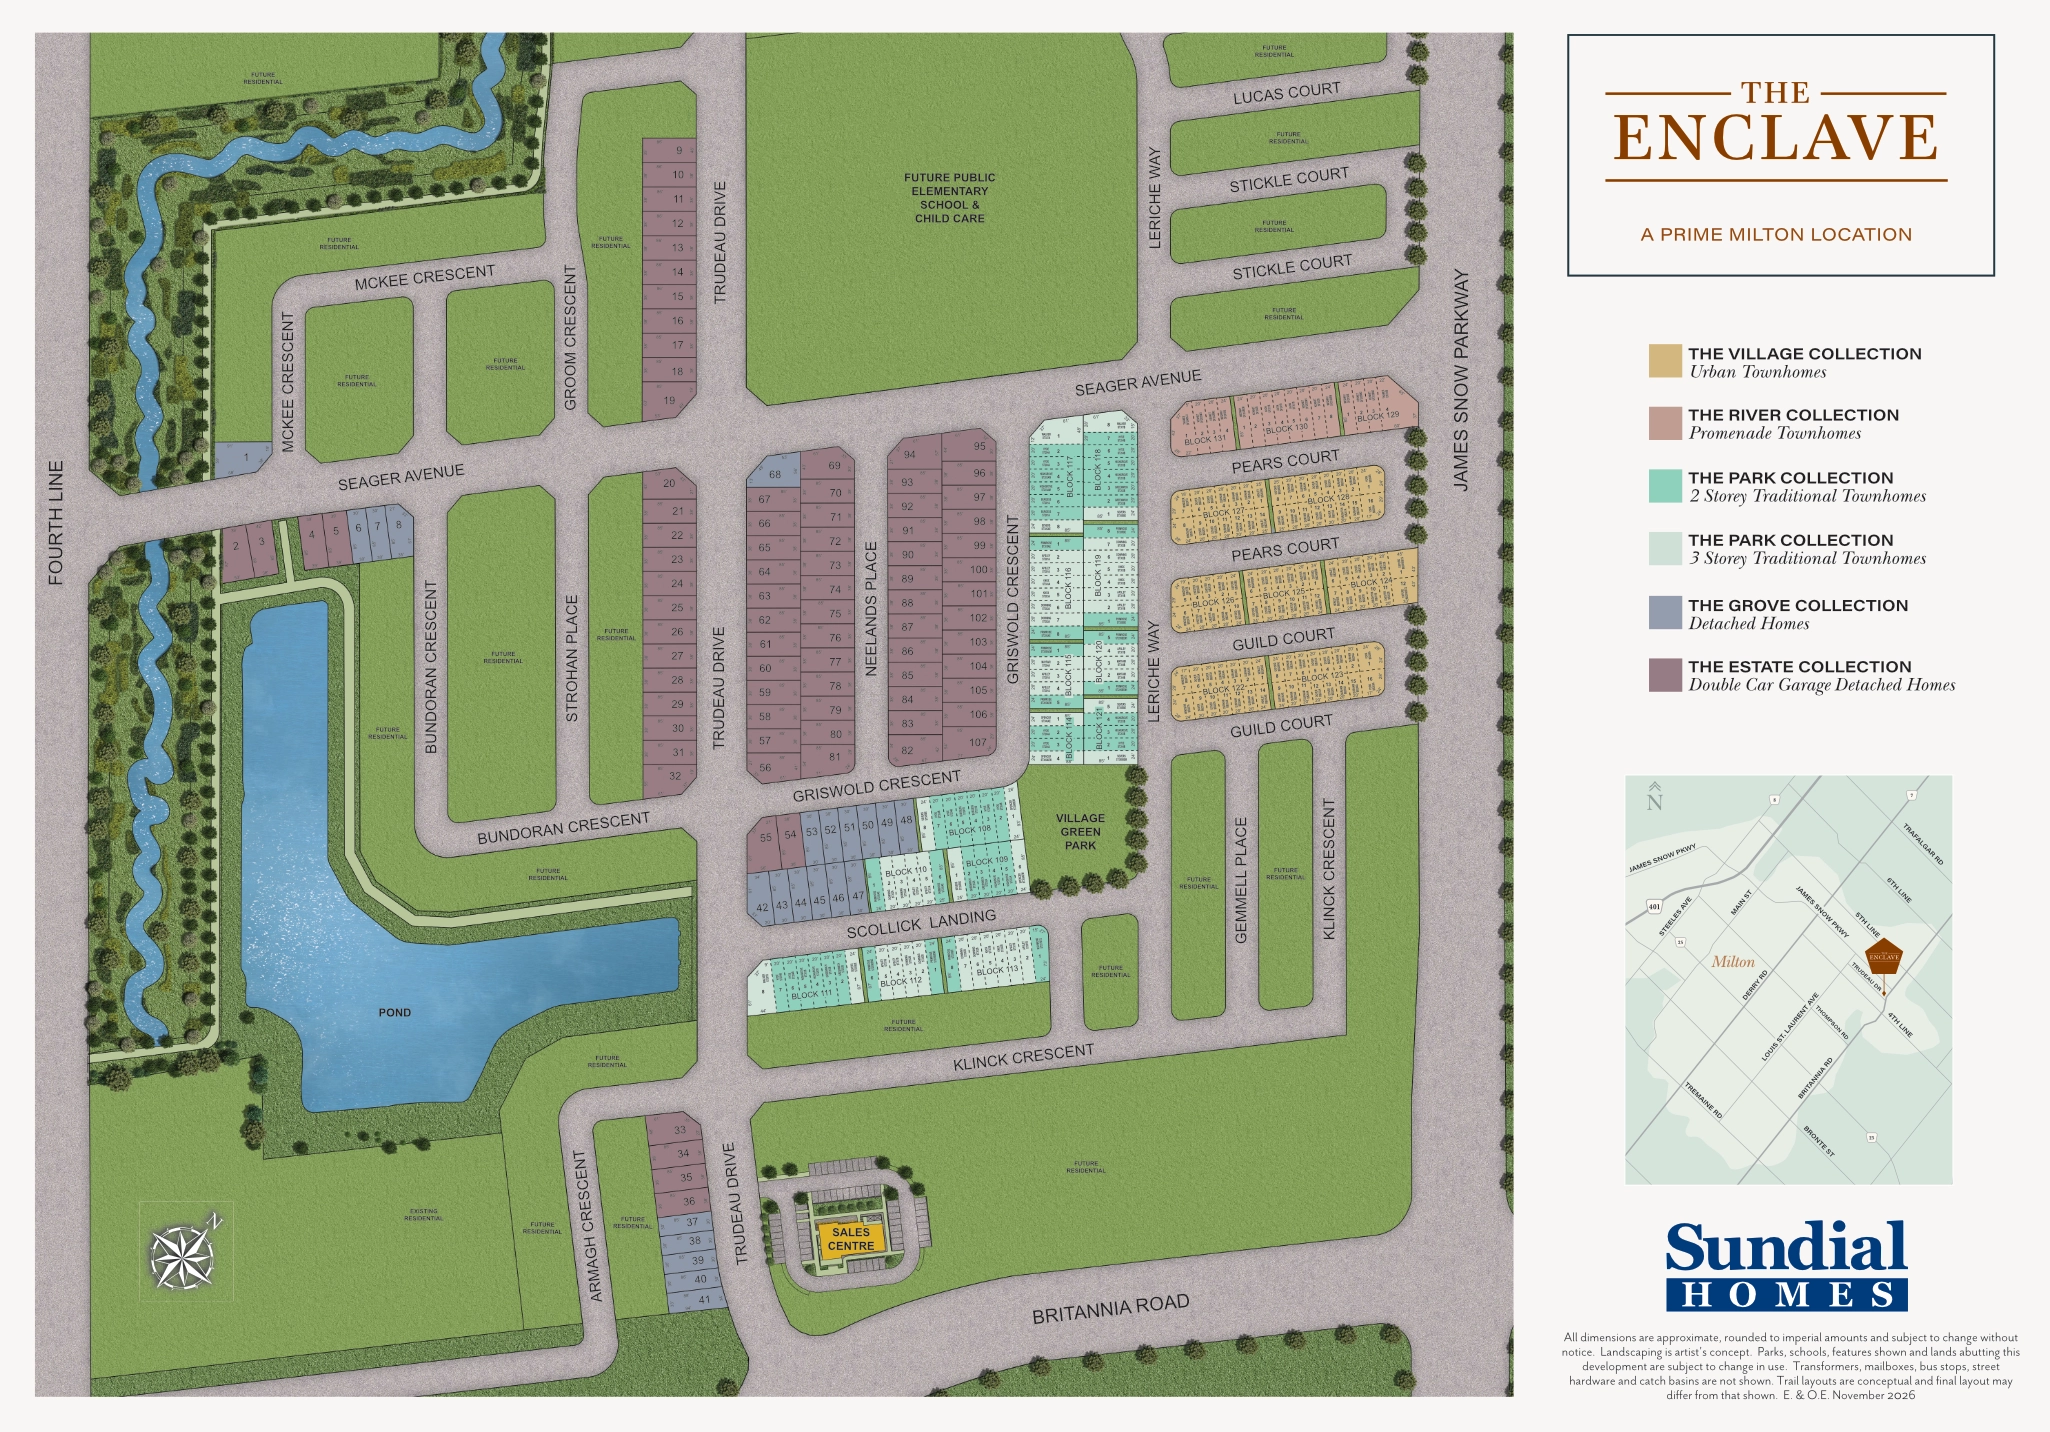
Image Gallery
A Look at The Enclave
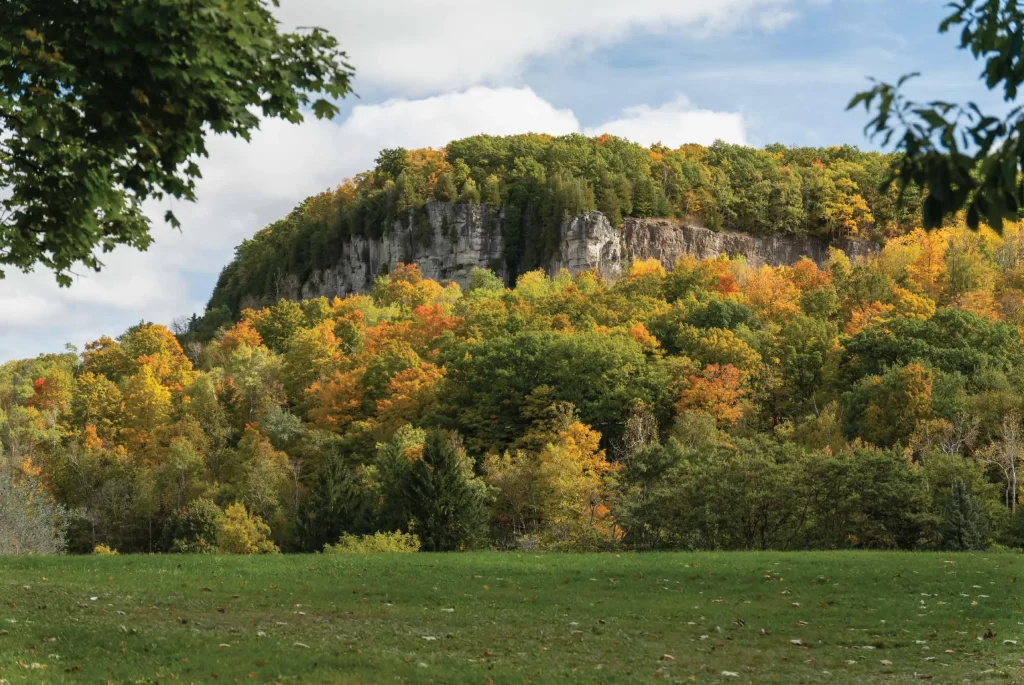
Community renderings and the Milton lifestyle around it, from the Niagara Escarpment to nearby golf.
Milton Living · Area Map
Everything Close to Home
The area map shows nearby parks and recreation, shopping and dining, schools, and healthcare in Milton.
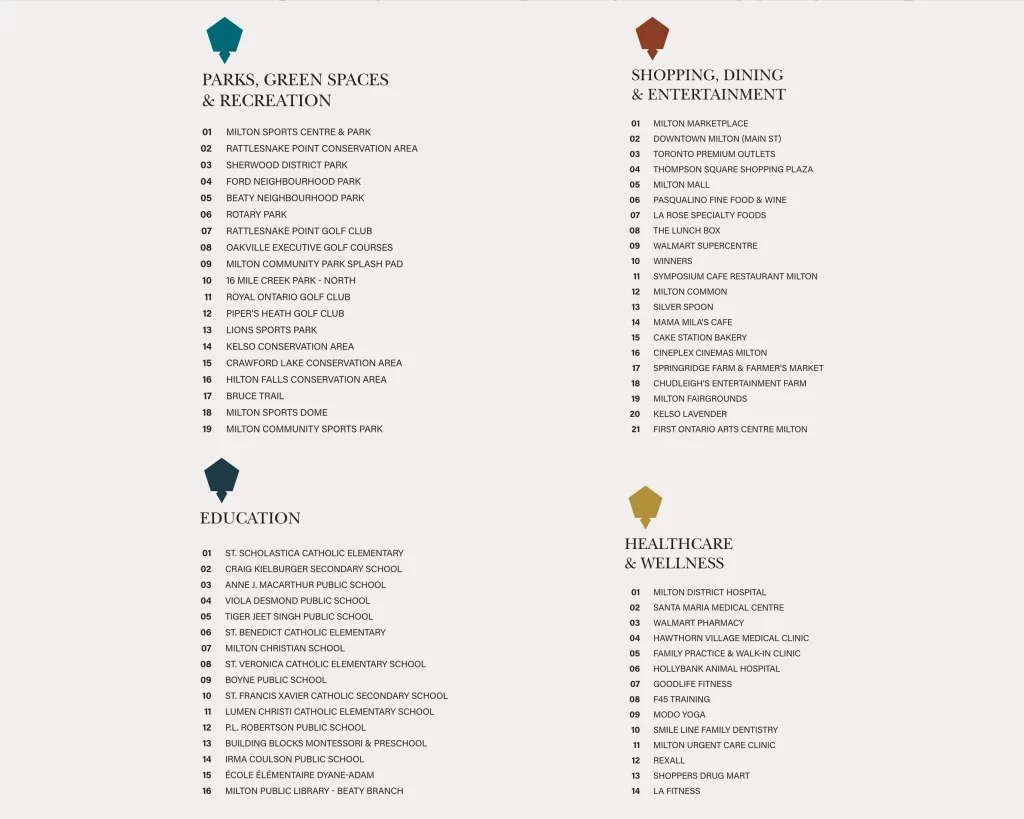
🌳
Parks & Recreation
Conservation areas, trails, golf clubs and sports centres.
🛒
Shopping & Dining
Downtown Milton, Milton Marketplace and Toronto Premium Outlets.
🎓
Education
Public and Catholic elementary and secondary schools nearby.
🏥
Healthcare
Milton District Hospital, clinics and wellness services.
Presentation Centre
1479 Trudeau Dr.
Milton, ON L9E 0E7
Hours
Mon – Wed: 1 p.m. – 8 p.m.
Thu & Fri: Closed
Sat, Sun & Holidays: 11 a.m. – 6 p.m.
Visit With Waqas
Register first so your agent is on record before your visit.
Register Before You VisitCommon Questions
The Enclave Milton FAQ
Answers to common questions about new townhomes and detached homes at The Enclave in Milton.
Still have questions?
Talk to Waqas directly →Related Guides
All Pre-Construction Projects →
Browse the full collection of VIP pre-construction opportunities across the GTHA.
Sweetbriar — Milton →
Coscorp Homes semi-townhomes and 38′ detached homes on the Niagara Escarpment edge.
Hawthorne East Village — Milton →
Freehold & common element townhomes in Milton's top community by Mattamy Homes.
Register Your Interest
Get VIP Access to The Enclave Milton
Register and I'll send you floor plans, pricing updates, lot availability and community news — and walk you through every step from first conversation to closing. You'll be first to know about new releases, pricing and incentives.
Phone / Text
647.890.2346Why Work With Waqas?
- 13+ years of GTHA real estate experience
- Pre-construction and resale expertise in Milton
- VIP pre-launch pricing & floor plan access
- No extra cost to buyers — builder pays the commission
- Full guidance from signing to closing and beyond