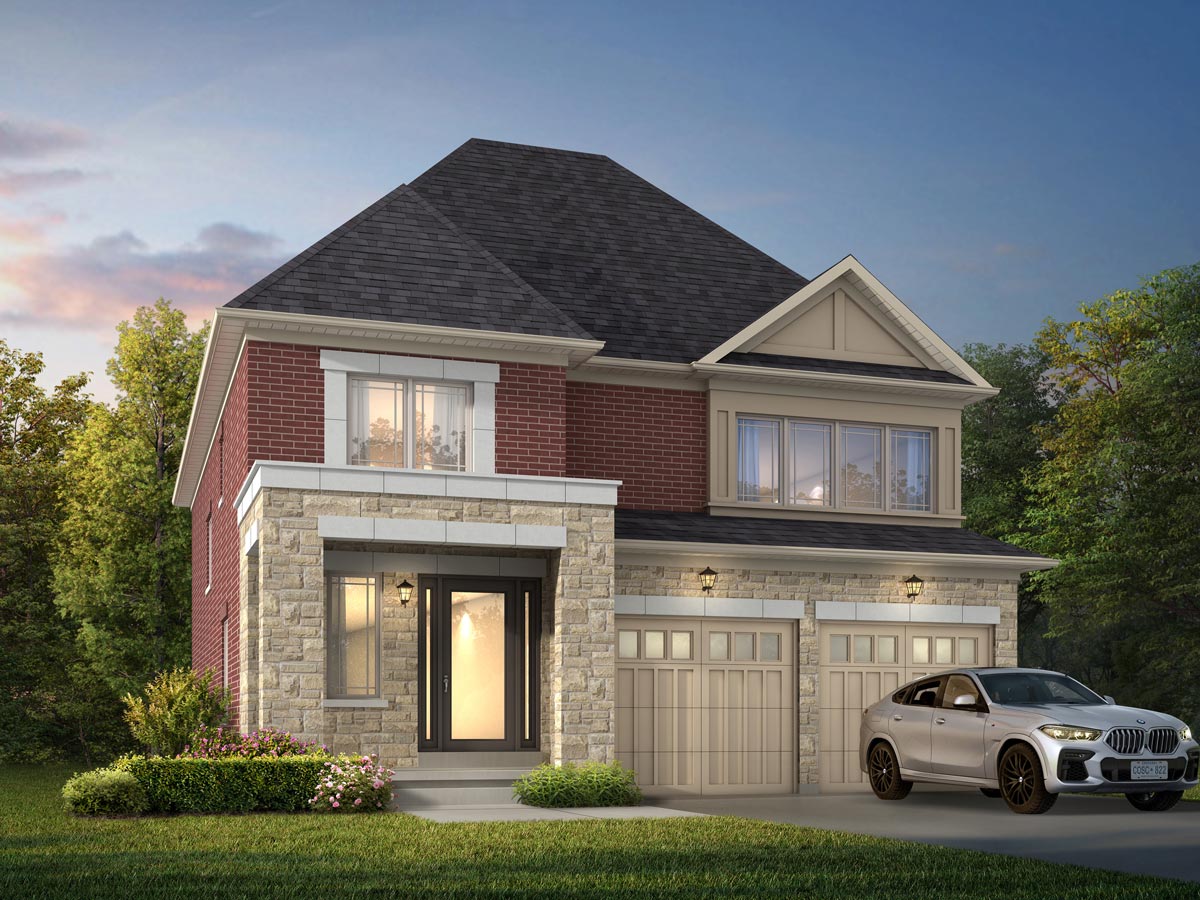
Coscorp Homes Presents
Sweetbriar
Milton, Ontario · Edge of the Niagara Escarpment
New Homes in Milton · Where Life Blooms Beautifully
Towns & Detached
Home Types
1,648–2,419
Sq Footage
$861,858
Last Published
38′ Singles
Lot Size
Prices shown are last published Net HST pricing from the builder. New release coming soon. Prices subject to change. E.&O.E.
Overview
New Homes in Milton
Where Families Grow
Sweetbriar is a Coscorp Homes community in Milton, where stylish semi-townhomes sit alongside spacious single-family detached homes. Nestled along the edge of the Niagara Escarpment, it is close to parks, conservation areas, shopping, golf courses and recreation.
Downtown Milton is minutes away with historic charm and over 170 shops, eateries and services, and quick access to Highways 401, 403 and 407 keeps the rest of the GTA within easy reach. Thoughtfully crafted with style, comfort and quality, it is where your next chapter takes root.
Builder
Coscorp Homes
Location
Milton, ON
Community
Sweetbriar
Home Types
Semi-Towns · Singles
Detached Lots
38′ Singles
Builder Status
New Release Coming Soon
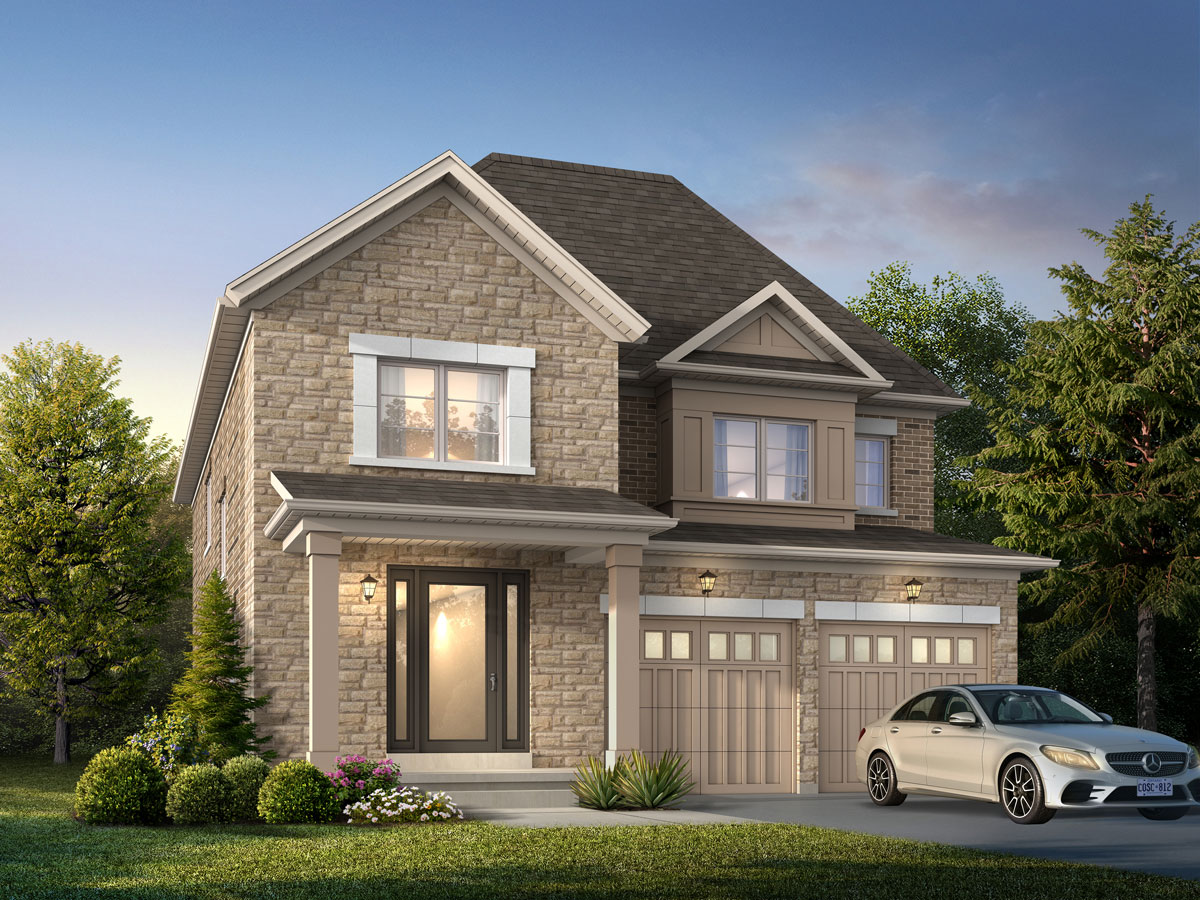
New Release Coming Soon
A new release at Sweetbriar is coming soon. Register for VIP access and Waqas will send you floor plans, pricing and lot availability before the public launch.
Home Designs
Townhomes & Detached Homes
Featured designs · 1,648 to 2,419 sq ft · Last published Net HST pricing
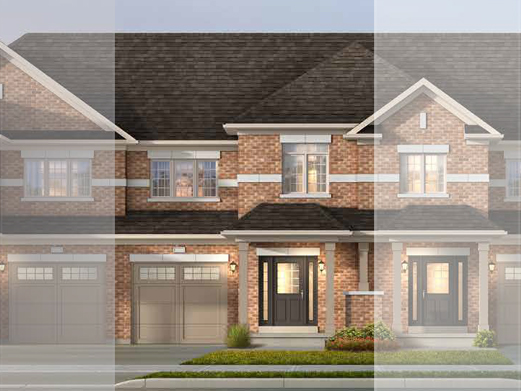
Townhome · Block C
The Camellia-A
2-Storey · 1,648 sq ft
Last published, net HST
$861,858
38′ Detached · Elevation B
The Burnet
2-Storey · 2,360 sq ft
Last published, net HST
$1,220,265
38′ Detached · Elevation B
The Carolina
2-Storey · 2,419 sq ft
Last published, net HST
$1,295,487
Renderings are artist's concept. Pricing shown is for reference only and may no longer be available. E.&O.E.
Features & Finishes
Where the Upgrades Are Included
Every Sweetbriar home comes with an exceptional selection of inclusions, plus access to Coscorp's Decor Studio to tailor your home to your style.
9′ Ceilings on the Main Floor
Hardwood Flooring on the Main Floor
Imported Ceramic Tile
Stained Oak Staircase
Oversized Handrail & Spindles
Hard-Surface Countertops
Quality Custom Cabinetry
Flush Breakfast Bars
Contemporary Style Interior Doors
Access to the Coscorp Decor Studio
Semi-Townhomes & Single-Family Homes
Backing Onto the Niagara Escarpment Edge
Milton Living
The Sweet Spot
A balance of urban amenities and natural beauty, with easy highway and transit access to everything Milton and the GTA offer.
Easy Commutes
- Hwy 401 — about 10 minutes
- Hwy 403 — about 10 minutes
- Hwy 407 — about 8 minutes
- Public transit access nearby
Parks & Nature
- On the edge of the Niagara Escarpment
- Kelso Conservation Area — about 18 minutes
- Nearby parks, trails and conservation
- Golf courses and recreation close by
Shopping & Dining
- Toronto Premium Outlets — about 10 minutes
- Downtown Milton minutes away
- 170+ shops, eateries and services
- Historic downtown charm
Common Questions
Sweetbriar Milton FAQ
Answers to common questions about new townhomes and detached homes at Sweetbriar in Milton.
Still have questions?
Talk to Waqas directly →Related Guides
All Pre-Construction Projects →
Browse the full collection of VIP pre-construction opportunities across the GTHA.
Hawthorne East Village — Milton →
Freehold & common element townhomes in Milton's top community by Mattamy Homes.
New Detached Homes in Milton →
Mattamy Homes Phase 6 detached homes in Milton — single & double car garages.
Register Your Interest
Get VIP Access to Sweetbriar Milton
Register and I'll send you floor plans, pricing updates, lot availability and community news — and walk you through every step from first conversation to closing. You'll be first to know when the new release launches.
Phone / Text
647.890.2346Why Work With Waqas?
- 13+ years of GTHA real estate experience
- Pre-construction and resale expertise in Milton
- VIP pre-launch pricing & floor plan access
- No extra cost to buyers — builder pays the commission
- Full guidance from signing to closing and beyond