Scenic Ridge Phase 3
Singles · Paris, Ontario
The third release of 36′, 40′ and 44′ singles in charming Paris, Ontario.
Starting from
$684,990*
About the Community
Scenic Ridge Phase 3 in Paris
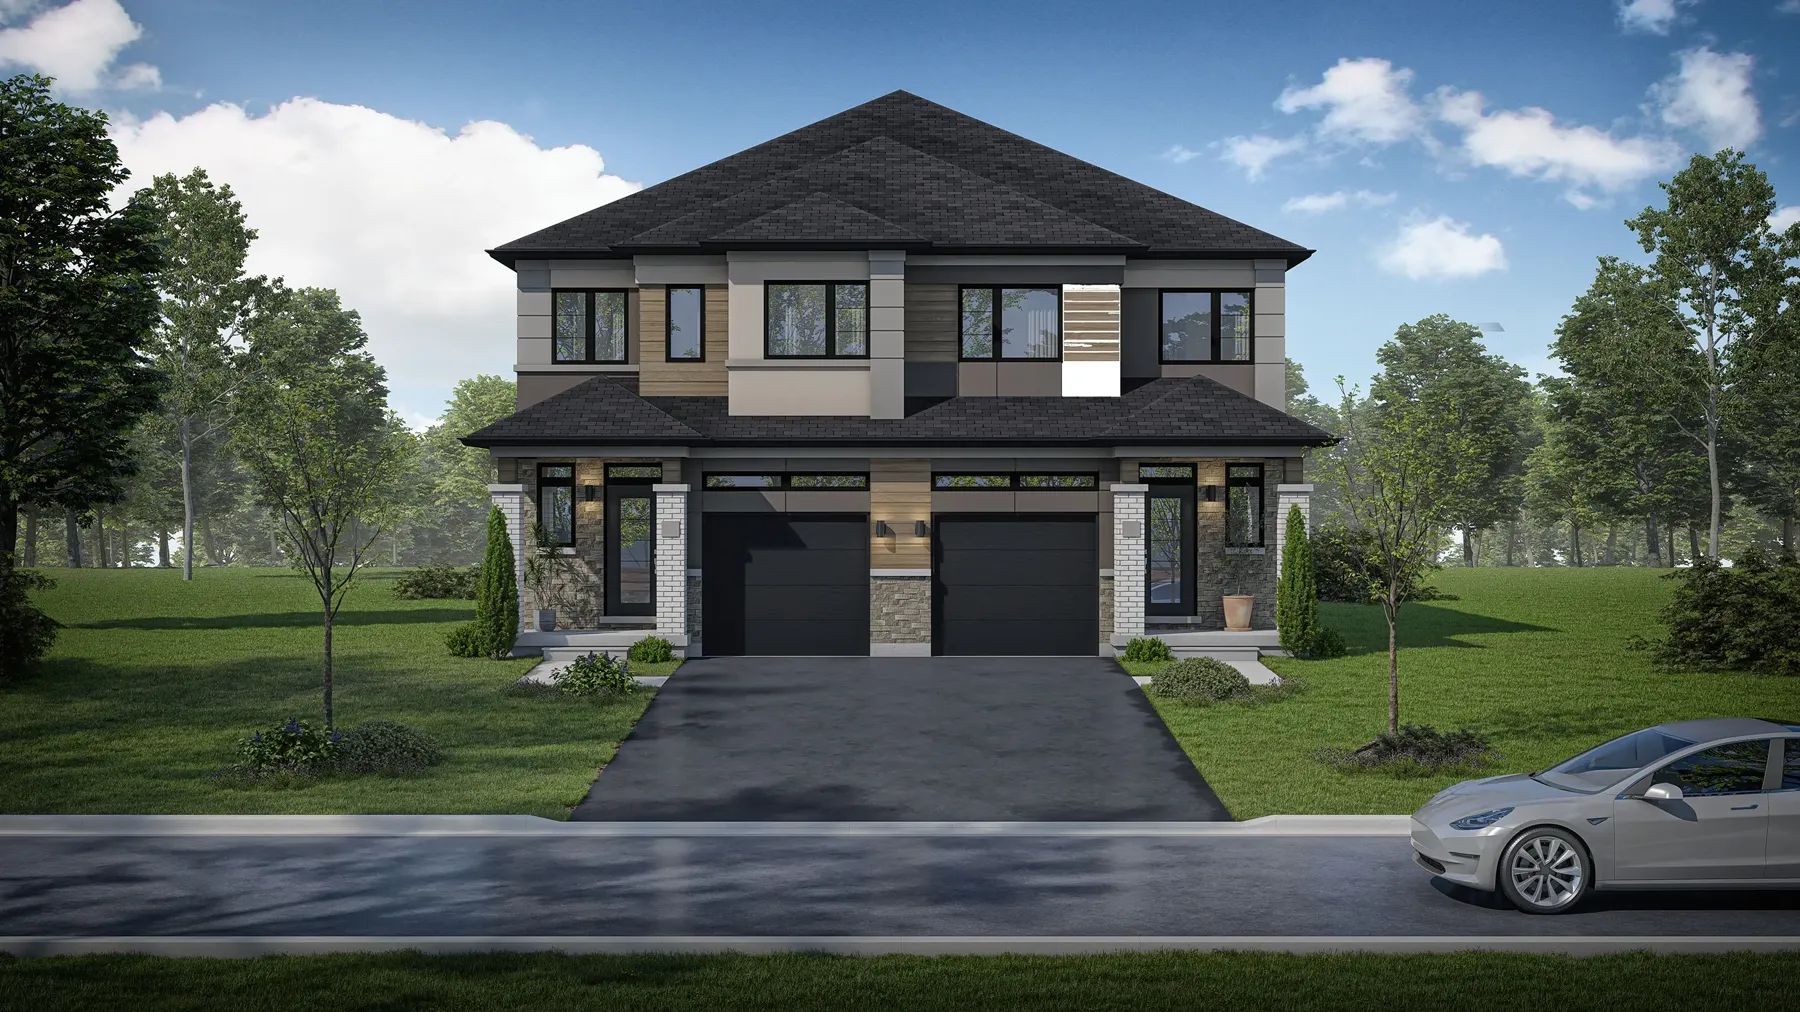
Following the success of the initial phases, LIV announces the third release of Scenic Ridge: a series of 36′, 40′ and 44′ singles designed with meticulous attention to detail and built with fine materials and finishes.
Paris sits at the fork of the Grand and Nith Rivers and carries the charm of a small European town with access to modern amenities.
- Starting from $684,990*
- 36′, 40′ & 44′ singles
- 1 minute to Hwy 403
- Quick-closing homes available
Quick Facts
- Builder
- LIV Communities
- Area
- Paris, Ontario · 1 minute to Hwy 403
- Product
- 36′, 40′ & 44′ Singles
- Location
- Paris, Ontario
- Presentation Centre
- 1028 Rest Acres Road, Paris
- Status
- Now Open
Pricing & Incentives
What Scenic Ridge Phase 3 Costs Right Now
Prices below are after the new-home HST rebate for qualified buyers. Source: LIV price list dated October 30, 2026.
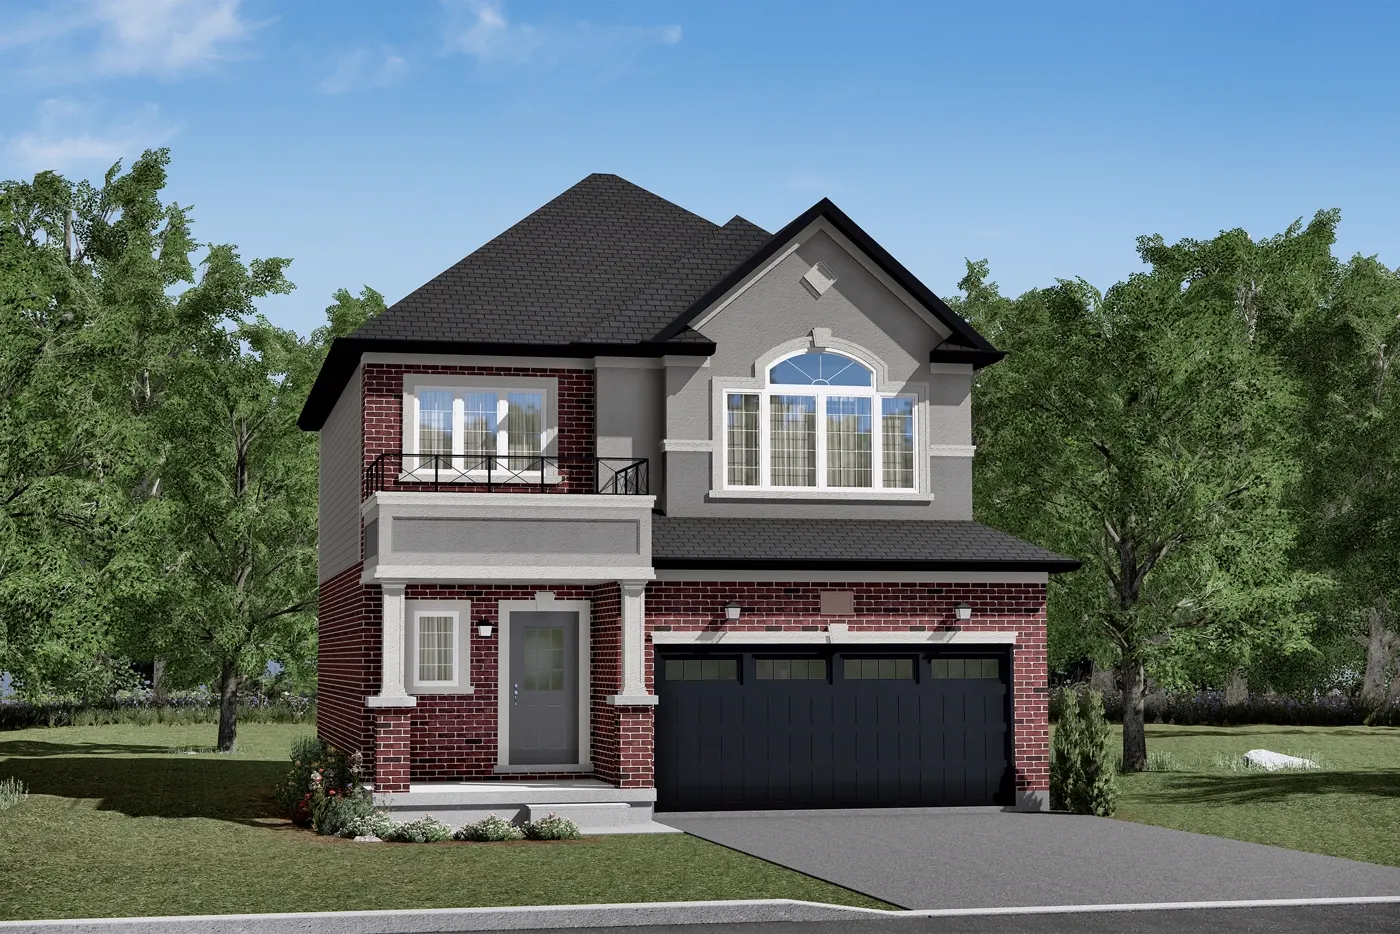
36′ Singles (Glasswing)
$684,990 – $812,990
3–5 bed · 1,661–2,911 sq.ft.
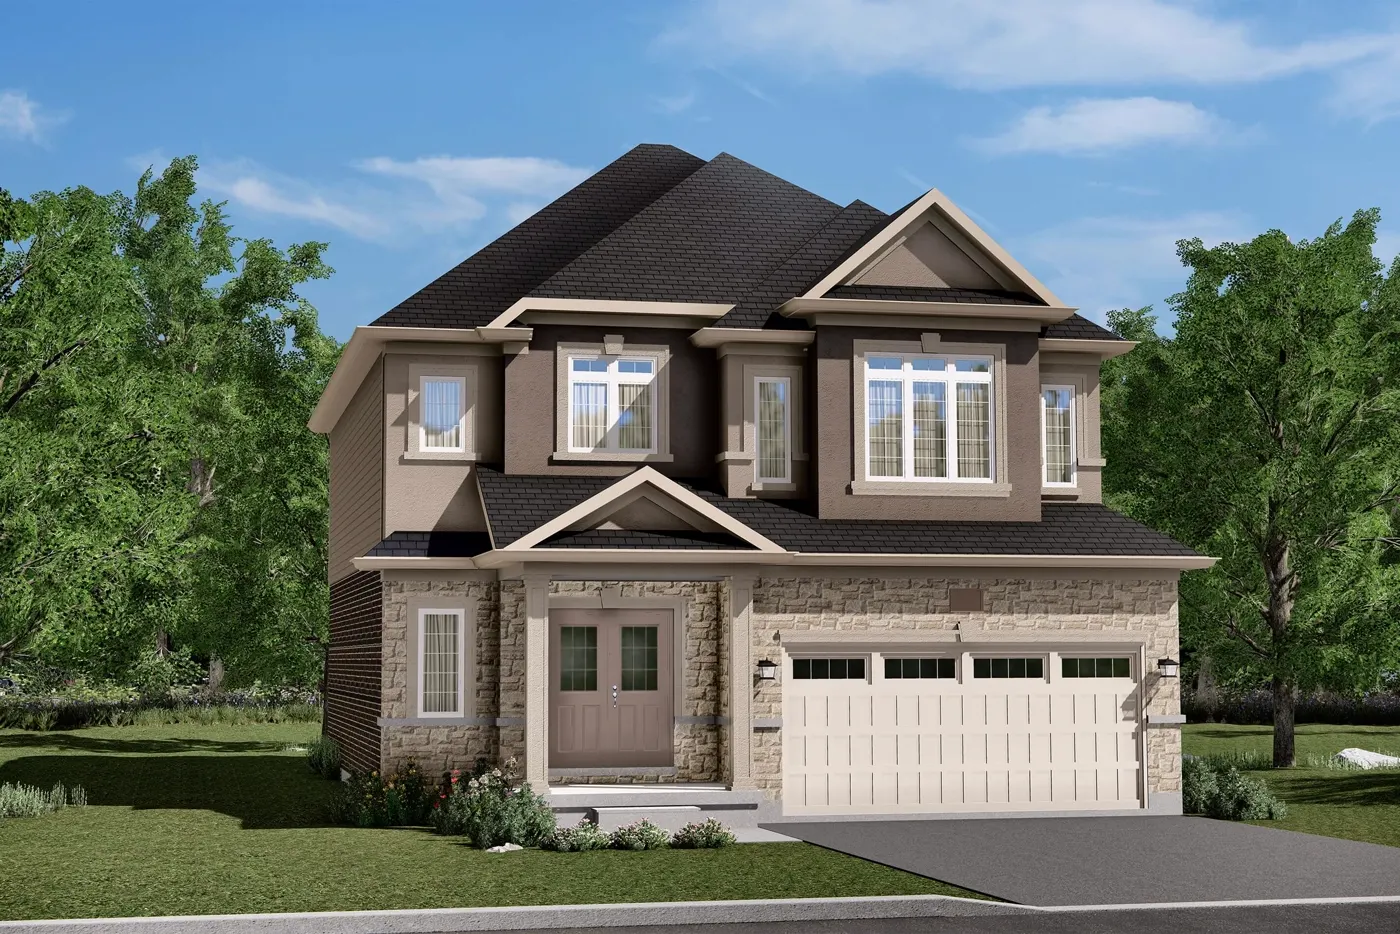
40′ Singles (Adonis)
From $764,990
3–5 bed · 2,335–3,168+ sq.ft.
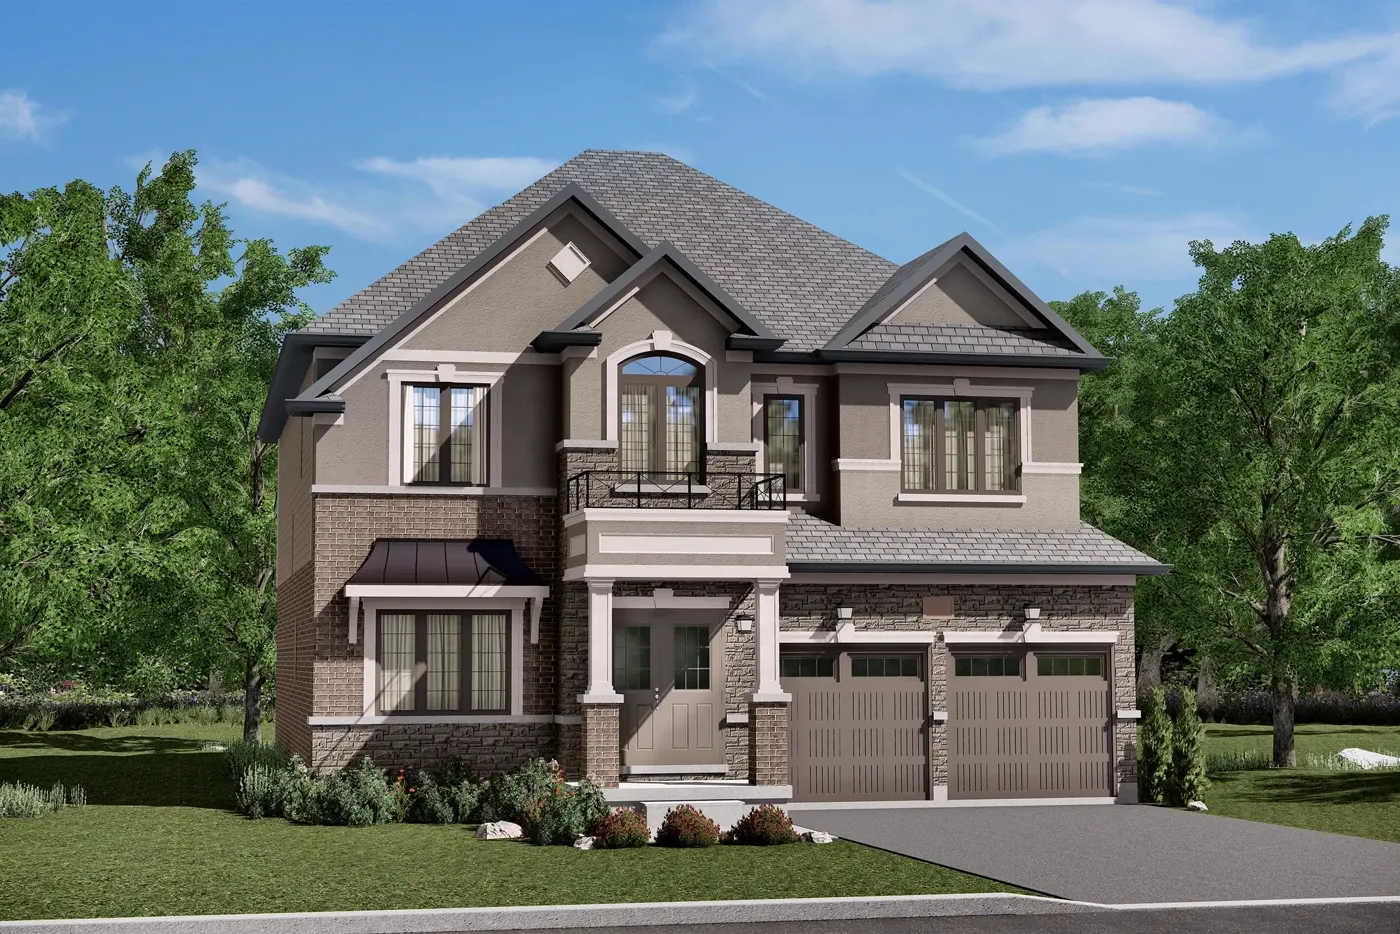
44′ Singles (Emperor)
$861,990 – $945,990
4 bed · 2,783–3,455 sq.ft.
Current Builder Offers
Current bonus offer
- $10,000 décor dollars (36′ detached)
- $15,000 décor dollars (40′ and 44′ detached)
- Free assignment
Offers are subject to change without notice. Décor dollars have no cash value.
Deposits & Fees
$70,000 total
- 1$10,000 with Agreement
- 2$20,000 in 60 days
- 3$20,000 in 90 days
- 4$20,000 in 180 days
Quick-closing homes can close in as little as 30 days.
Quick-Closing Homes
Examples You Can Move Into Sooner
| Home | Model | Bed / Bath | Sq.ft. | Price* |
|---|---|---|---|---|
| Lot 20 · 39 Arding Circle | 44′ Single | 4 bed / 3.5 bath | 3,441 | $988,990 |
| Lot 22 · 42 Arding Circle | 44′ Single | 4 bed / 3.5 bath | 3,448 | $999,990 |
*Prices include all applicable HST rebates for qualified buyers, net of HST. Pricing, availability, premiums, incentives and specifications change without notice and may not be current. Ask Waqas for today’s price list. E.&O.E.
Community Layout
Scenic Ridge Phase 3 Site Plan
Lot availability and sold status change often, and the preview may not be current. Ask Waqas for the latest site plan. Renderings and plans are artist’s concept. E.&O.E.
Home Collection
Home Designs at Scenic Ridge Phase 3
36′ Singles — Glasswing Series
40′ & 44′ Singles
Additional models are available in this series. Register to receive the full floor plan package.
*Starting prices include the current principal-residence HST rebate for qualified buyers. Additional future HST rebates must be applied for after closing. Prices subject to change. Renderings are artist’s concept. E.&O.E.
Location & Lifestyle
Small-Town Charm, Big Connections
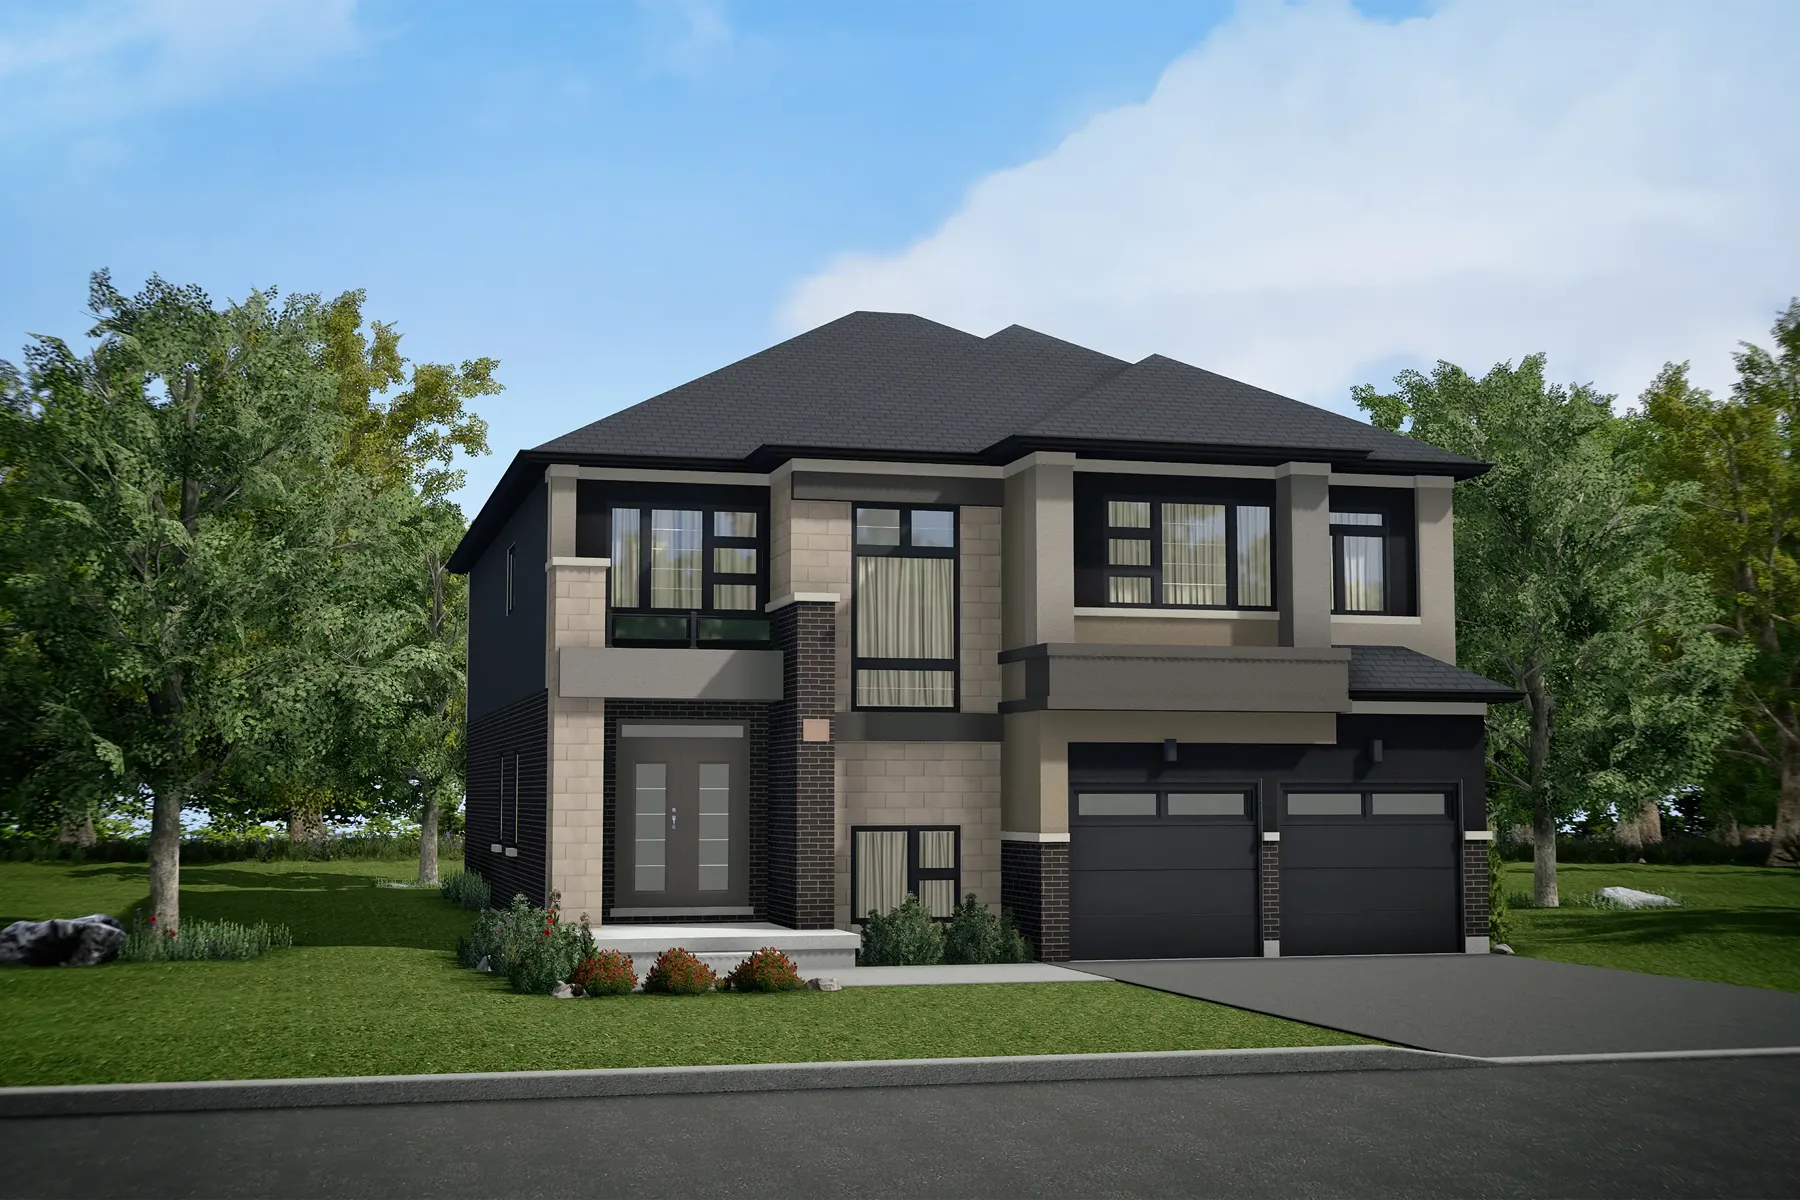
Enjoy riverside patios, boutique shops and fine restaurants, plus excellent schooling and recreation options.
You are only one minute from Hwy 403 and a short drive from both Hamilton and Cambridge.
Buy Scenic Ridge Phase 3 With Waqas Ali
Waqas reviews the price list, site plan and agreement with you step by step, and supports you through closing and beyond. It costs you nothing extra, because the builder pays the broker commission.
Register NowScenic Ridge Phase 3 — FAQ


Get VIP Access
Register for Scenic Ridge Phase 3
Get the price list, floor plans and early updates straight from Waqas.